21W621 Buckingham Road
SEE ALL PHOTOS
21W621 Buckingham Road
Bought with Larry Reedy with L.W. Reedy Real Estate and Listed by Maureen McCarthy with @properties Christie's International Real Estate 630-247-5670
Sold

21W621 Buckingham Road

21W621 Buckingham Road, Glen Ellyn, IL 60137

$540,000
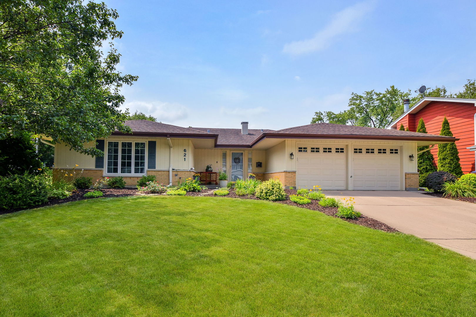
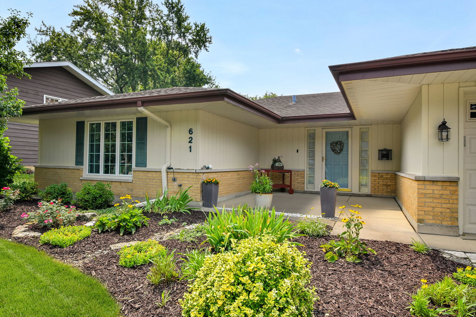
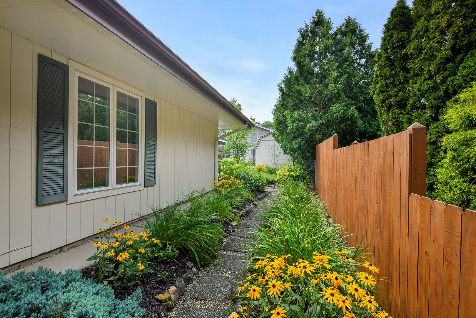
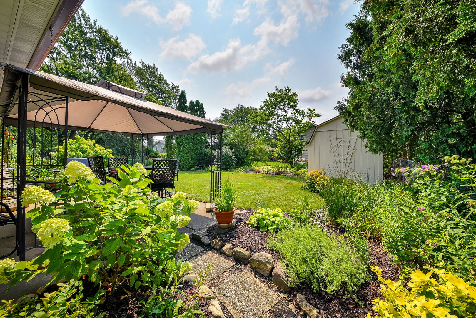
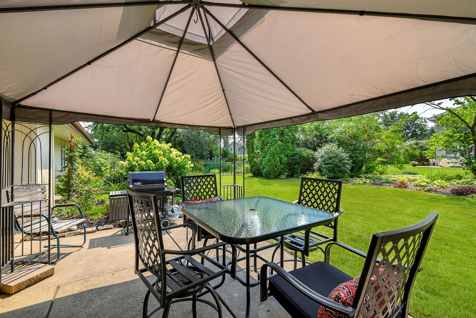
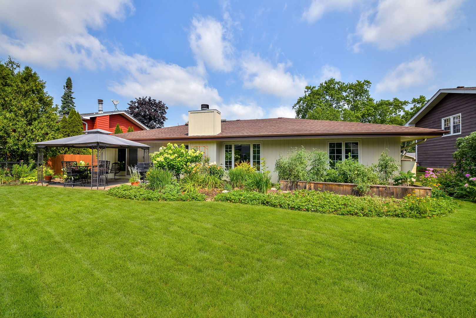
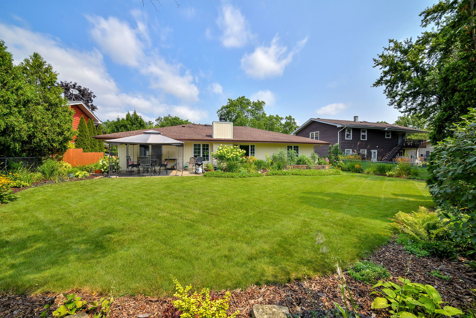
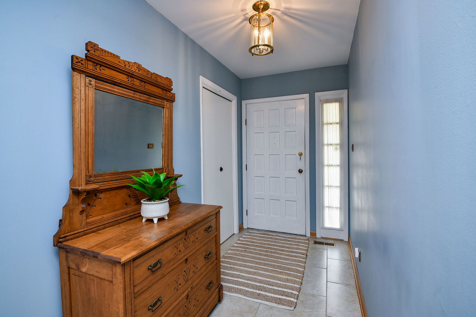
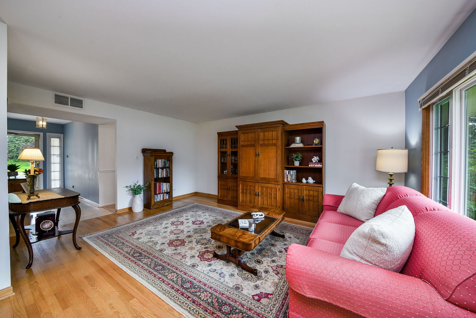
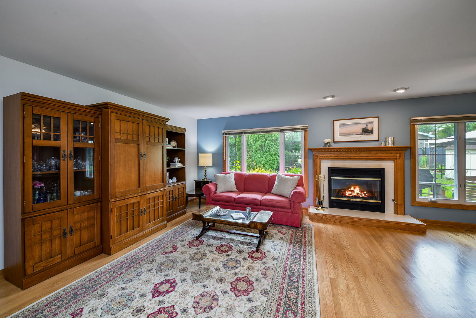
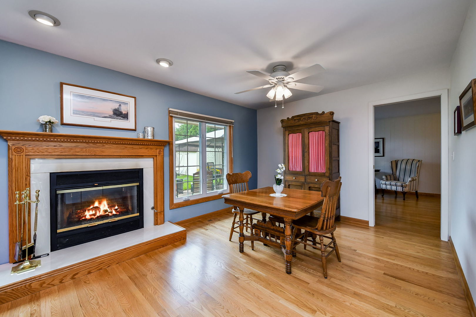
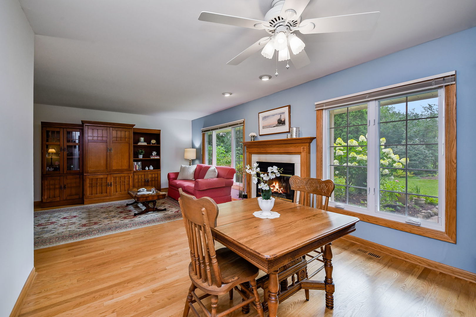
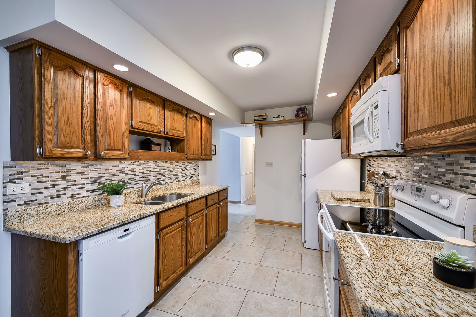
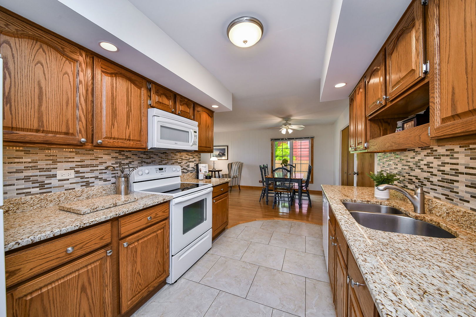
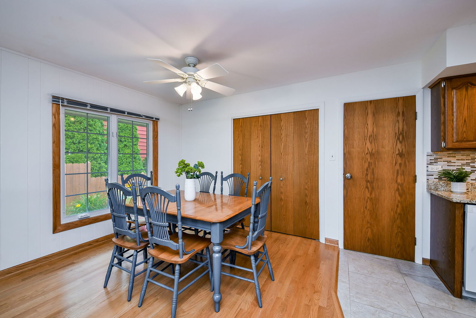
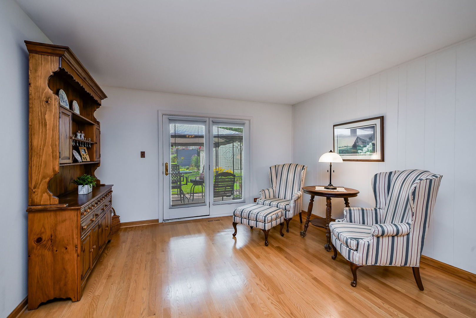
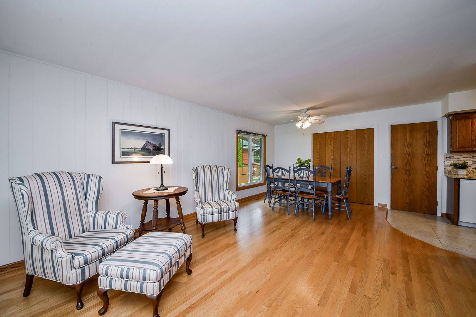
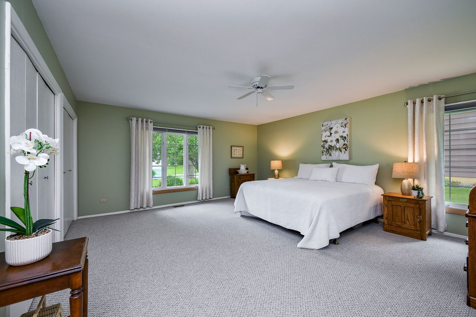
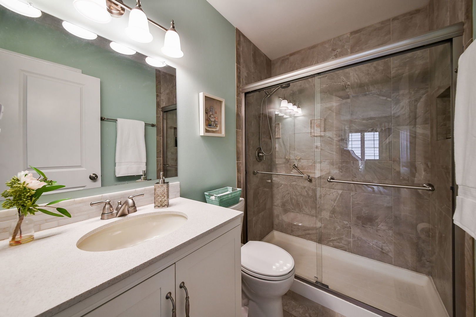
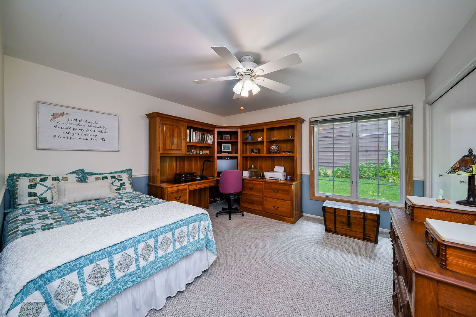
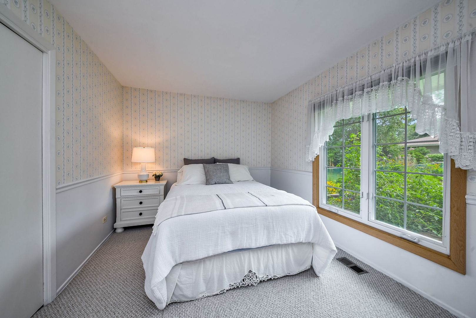
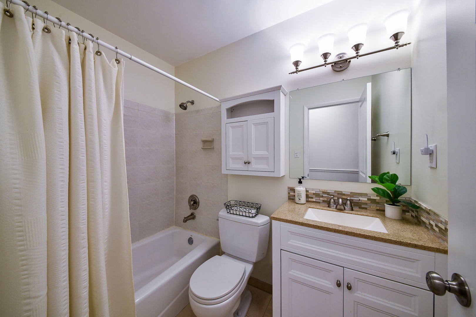
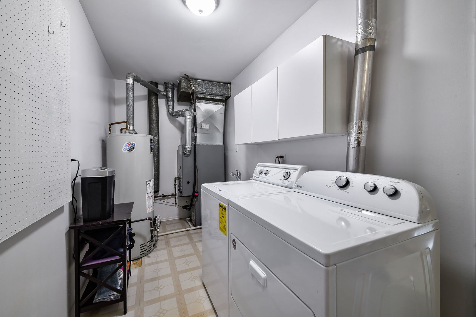
Rarely available 3-bedroom, 2-bath ranch in the highly desirable Butterfield West neighborhood! Meticulously maintained inside and out, this exceptional Carlisle model offers a spacious, thoughtfully designed floor plan with numerous updates throughout. A welcoming front patio sets the tone as you arrive. Inside, the updated kitchen opens seamlessly to the eating area and family room, creating the perfect space for everyday living and entertaining. A hinged door with glass panels for extra light leads to a beautiful backyard patio and gazebo, extending your living space outdoors. The sun-filled living room features a stunning gas fireplace that adds warmth and charm while providing supplemental heat. The home includes a full hall bath, two generously sized bedrooms with built-in organizers, and an expansive primary suite complete with a private ensuite bath. Step outside to enjoy the beautifully landscaped yard, featuring vibrant blooming gardens throughout the seasons, a raised vegetable garden surrounded by a strawberry patch, and a large storage shed for added convenience. Major updates include HVAC and central air (2020), water heater (2017), refrigerator (2022), garage door (2017), exterior paint (2026) and Champion windows with high-performance UV protection entire home (2010), along with many additional improvements. This home has been lovingly cared for and is truly move-in ready. Opportunities like this are rare. Don't miss your chance to make this exceptional home yours!

3
beds

2
baths

1,921 Sq.Ft. LIVING AREA

10,018.8 Sq.Ft. lot

Larry Reedy

Larry Reedy

Features & Amenities

Interior

  • total bedrooms3
  • Total bathrooms2
  • full bathrooms2
  • Laundry room Main Level
  • Flooring Hardwood, Carpet
  • Fireplace Gas Log, Gas Starter
  • APPLIANCES Range, Microwave, Dishwasher, Refrigerator, Washer, Dryer

Area & Lot

  • Status Sold
  • Date Sold October 1, 2026
  • Living Area1,921 Sq.Ft.
  • Lot Area10,018.8 Sq.Ft.
  • MLS® ID12717086
  • TypeResidential
  • YEAR BUILT1968
  • NeighborhoodGlen Ellyn
  • Architecture StylesRanch
  • Elementary SchoolWestfield Elementary School
  • Middle SchoolGlen Crest Middle School
  • High SchoolGlenbard South High School
  • School District87

Exterior

  • Garage Space2.0
  • water SourceLake Michigan
  • lot featuresGarden
  • parkingConcrete, Garage Door Opener, Yes, Garage Owned, Attached, Garage
  • HEAT TYPENatural Gas
  • AIR CONDITIONINGCentral Air
  • sewerPublic Sewer

Financial

  • Sales Price$540,000
  • Real Estate Tax $6,253/yr

Glen Ellyn

Explore

Work With Us

L. W. Reedy Real Estate has built a reputation for service and integrity. Today the facilities feature everything to best serve our clients.

Follow Me on Instagram