Leave a Message

Thank you for your message. We will be in touch with you shortly.

281 E Vallette Street
SEE ALL PHOTOS
281 E Vallette Street
Listed by Betsy Stavropoulos with L.W. Reedy Real Estate 630-209-7741
Sold

281 E Vallette Street

281 E Vallette Street, Elmhurst, IL 60126

$1,565,000
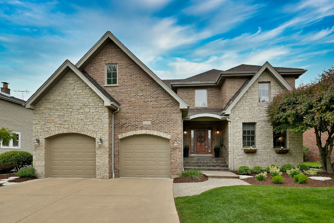
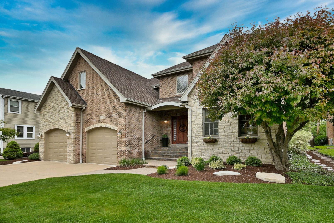
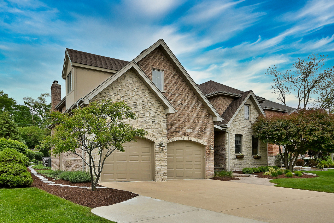
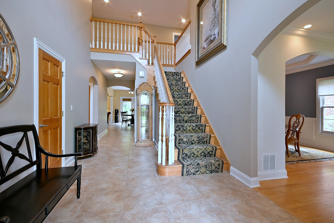
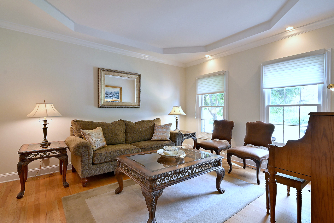
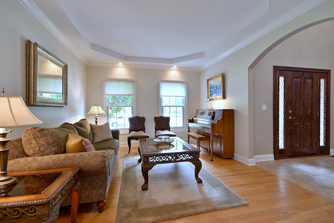
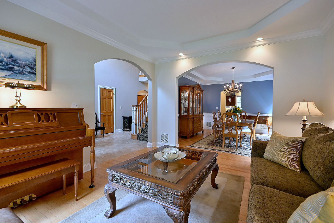
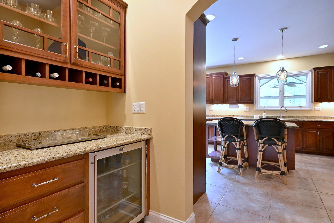
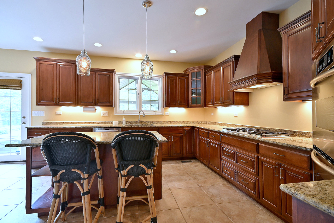
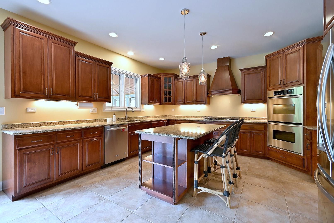
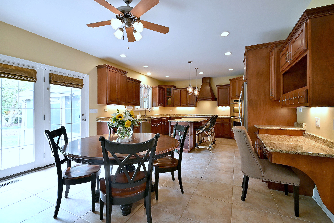
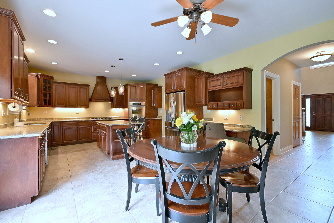
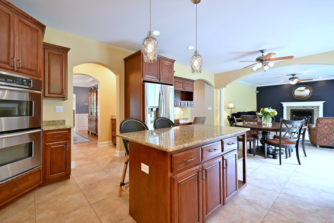
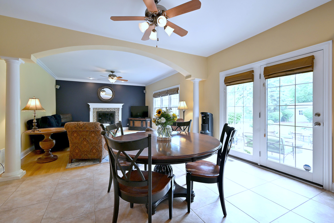
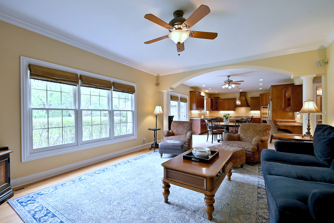
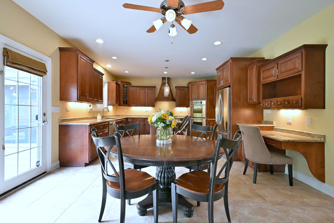
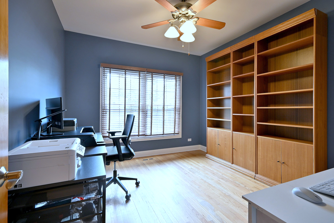
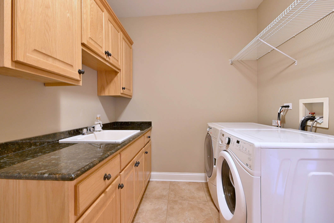
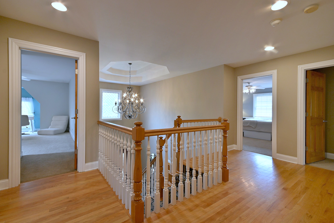
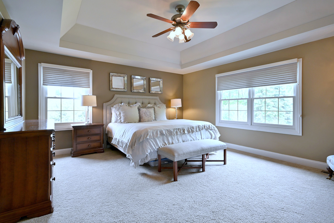
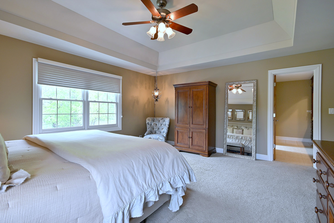
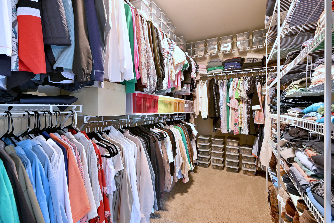
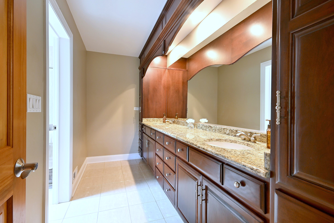
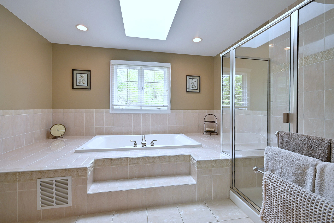
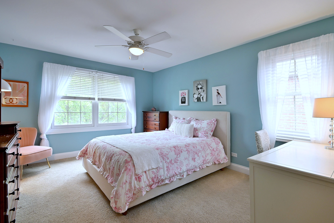
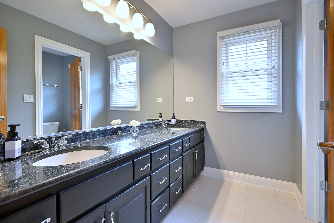
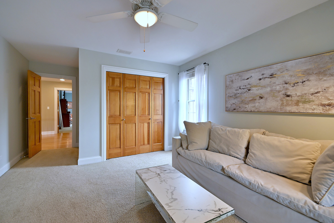
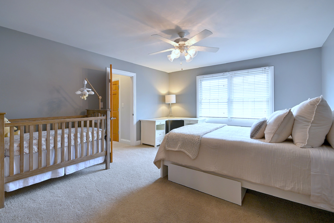
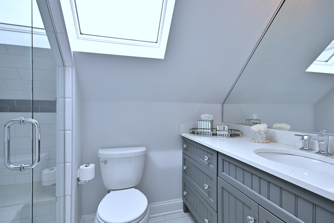
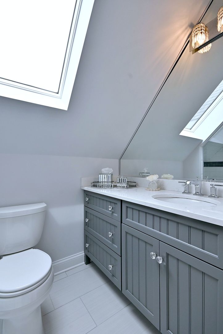
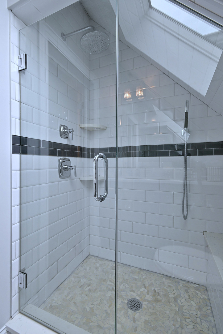
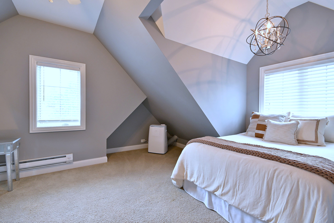
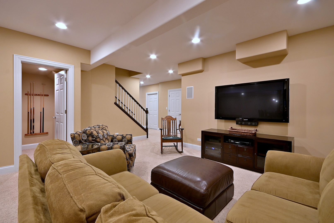
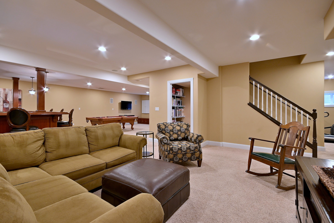
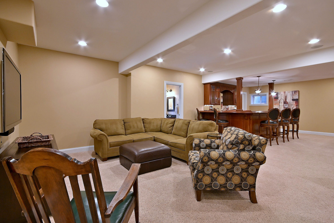
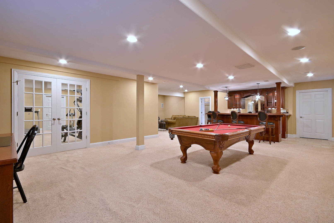
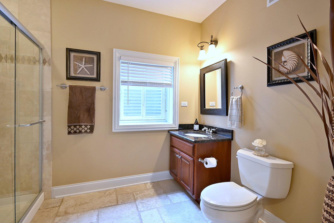
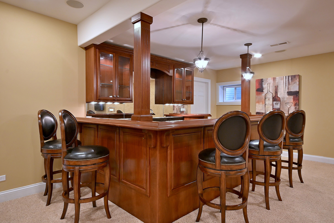
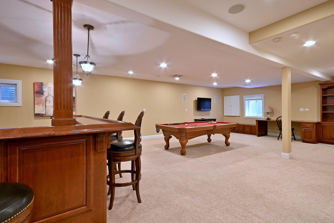
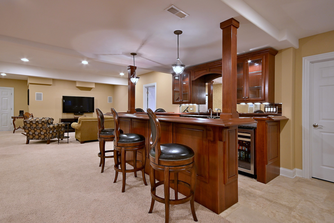
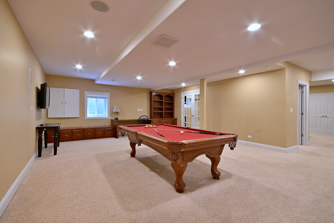
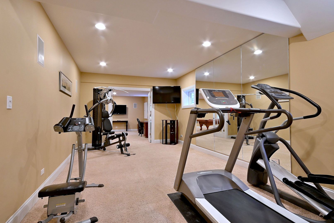
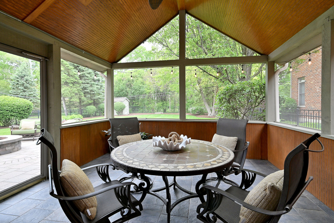
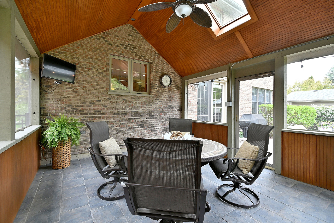
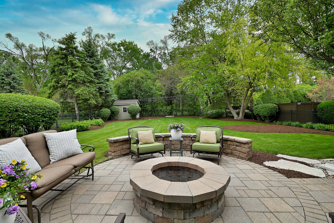
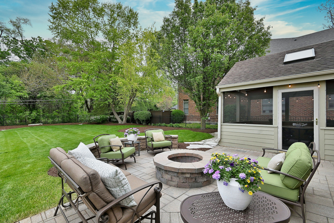
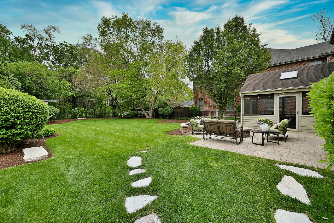
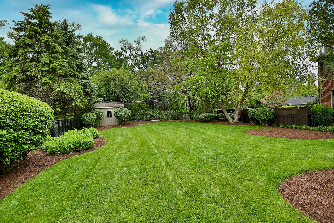
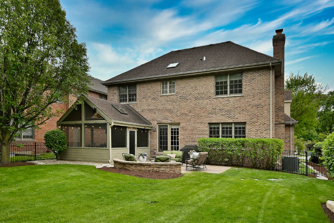
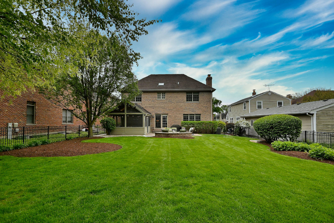
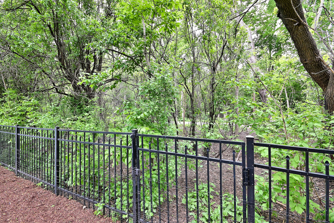
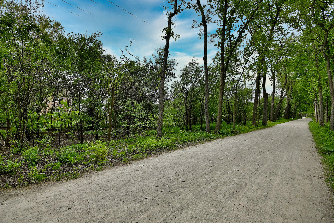
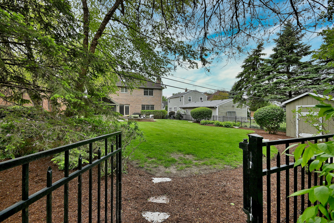
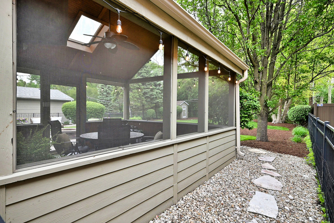
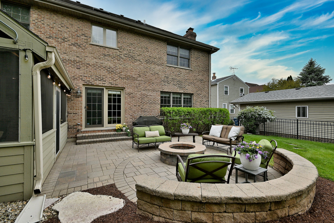
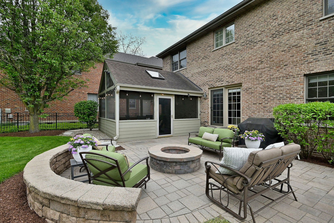
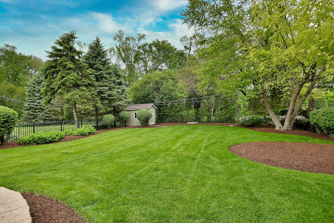
LOCATION, LOCATION, LOCATION! SOLID, CUSTOM BUILT, ALL STONE AND BRICK 2-STORY BACKING UP TO THE ILLINOIS PRAIRIE PATH & SOUTH STREET ON A 60 X 187' LOT IN SOUGHT AFTER FABULOUS LOCATION!!! WONDERFUL, LARGE SCREENED IN PORCH FOR 3 SEASONS OF ENJOYMENT OVERLOOKING THE BEAUTIFUL BRICK PAVER PATIO AND THE DEEP, GORGEOUS, PROFESSIONALLY LANDSCAPED FENCED & IMMACULATELY MANICURED YARD WITH LOVELY PERENNIALS! FORMAL DINING ROOM WITH BUTLER PANTRY BETWEEN IT AND KITCHEN. THE KITCHEN HAS AN ISLAND, DOUBLE OVENS, DECORATIVE HOOD, CHERRY CABINETS, GRANITE COUNTERS & LARGE EATING AREA WITH DOOR TO PATIO. OPEN TO FIRST FLOOR FAMILY ROOM WITH HARDWOOD FLOORS, SURROUND SOUND AND FULL MASONRY, WOOD BURNING FIREPLACE WITH A GAS STARTER. FIRST FLOOR OFFICE WITH A WALK-IN CLOSET. 1ST FLOOR LAUNDRY AND 2 1/2 CAR HEATED GARAGE WHICH IS EXTRA DEEP WITH STAIRCASE TO STORAGE LOFT FOR ADDITIONAL STORAGE ABOVE AND BELOW. UPSTAIRS THERE IS A LARGE LANDING THAT LEADS TO 5 BEDROOMS WITH A GREAT TANDEM BEDROOM SUITE ADDITION OFF THE 4TH BEDROOM THAT USED THE ATTIC SPACE AND WAS THEN DORMERED IN 2015. IT HAS IT'S OWN BRIGHT & LOVELY FULL BATH WITH RAIN HEAD & HAND HELD SHOWER HEADS, NICE VANITY, SKY LIGHT & 11 X 6 WALK-IN CLOSET. FANTASTIC FINISHED LOWER LEVEL WITH BEAUTIFUL CUSTOM BAR (THE WOOD IS FROM IRELAND) THERE'S A BAR FRIDGE, GRANITE COUNTERS, LOADS OF CABINETRY AND LOOKS LIKE IT CAME FROM A TAVERN IN THE CITY. THERE'S A POOL TABLE AREA (POOL TABLE TO STAY) CUSTOM BUILT-IN DESK AREA, SURROUND SOUND, A FAMILY ROOM/TV AREA, AN EXERCISE ROOM W/FRENCH DOORS, A FULL BATH W/LINEN CLOSET AND STILL PLENTY OF GREAT STORAGE! SUCH A WELL BUILT, SOLID HOME WITH UNMATCHED MATERIALS IN THIS PRICE RANGE FROM ONE OF ELMHURST'S STILL MOST SOUGHT AFTER BUILDERS!

5
beds

5
baths

5,358 Sq.Ft. LIVING AREA

Betsy Stavropoulos, BA, MA, CNS

Betsy Stavropoulos, BA, MA, CNS

Features & Amenities

Interior

  • total bedrooms5
  • Total bathrooms5
  • full bathrooms4
  • half bathroom1
  • Laundry room Main Level, In Unit
  • Flooring Hardwood, Carpet, Wood
  • Fireplace Wood Burning, Gas Starter
  • APPLIANCES Double Oven, Microwave, Dishwasher, High End Refrigerator, Washer, Dryer, Disposal, Stainless Steel Appliance(s)
  • other interior Features Vaulted Ceiling(s), Wet Bar, 1st Floor Bedroom, Built-in Features, Walk-In Closet(s), Special Millwork, Granite Counters, Separate Dining Room, Pantry

Area & Lot

  • Status Sold
  • Date Sold June 30, 2026
  • Living Area5,358 Sq.Ft.
  • MLS® ID12578976
  • TypeResidential
  • YEAR BUILT2003
  • NeighborhoodElmhurst
  • Architecture StylesTraditional
  • Elementary SchoolJefferson Elementary School
  • Middle SchoolEdison Elementary School
  • High SchoolYork Community High School
  • School District205

Exterior

  • Garage Space2.0
  • water SourceLake Michigan
  • roofAsphalt
  • lot featuresLandscaped, Mature Trees, Backs to Trees/Woods, Level
  • parkingConcrete, Garage Door Opener, Heated Garage, Yes, Garage Owned, Attached, Driveway, Owned, Garage
  • HEAT TYPENatural Gas, Forced Air, Radiant Floor
  • AIR CONDITIONINGCentral Air
  • sewerPublic Sewer
  • SubstructureConcrete Perimeter

Financial

  • Sales Price$1,565,000
  • Real Estate Tax $23,807/yr

Elmhurst

Explore

Work With Us

L. W. Reedy Real Estate has built a reputation for service and integrity. Today the facilities feature everything to best serve our clients.

Follow Me on Instagram