Leave a Message

Thank you for your message. We will be in touch with you shortly.

5122 S Normandy Avenue
SEE ALL PHOTOS
5122 S Normandy Avenue
Bought with Aaron Daly with @properties Christies International Real Estate and Listed by Omer Houston with L.W. Reedy Real Estate 708-650-1803
Sold

5122 S Normandy Avenue

5122 S Normandy Avenue, Chicago, IL 60638

$392,000
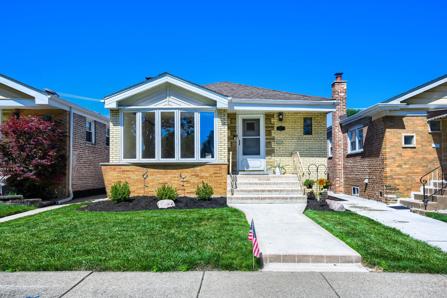
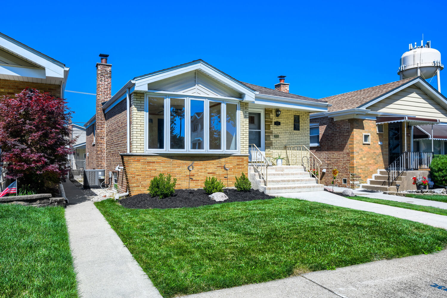
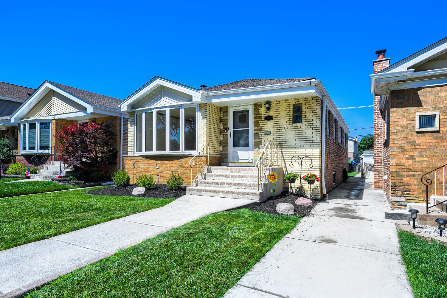
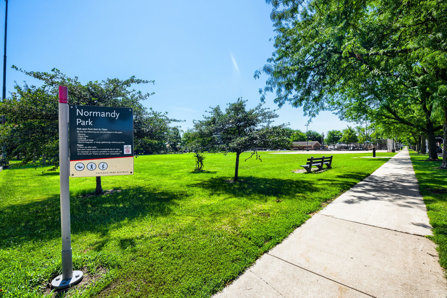
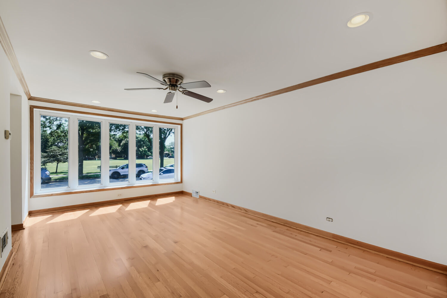
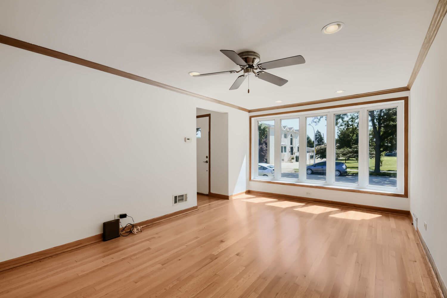
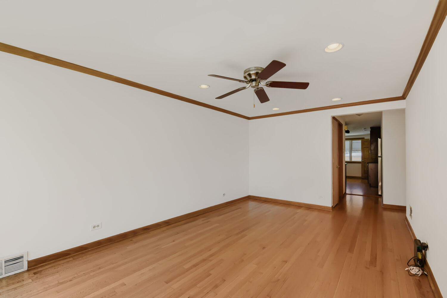
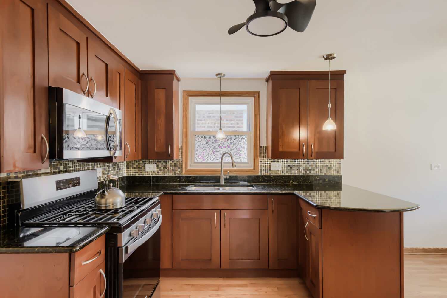
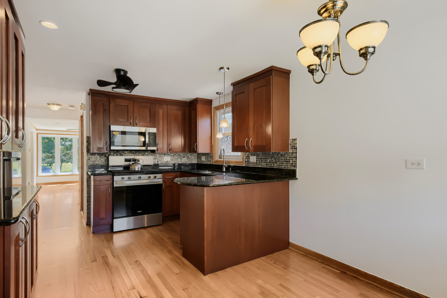
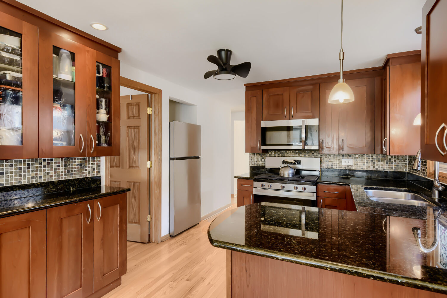
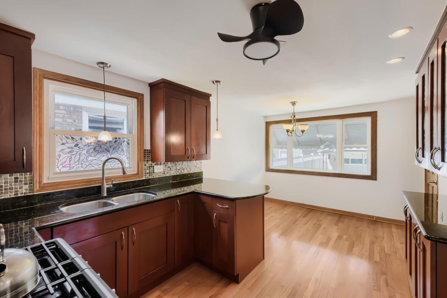
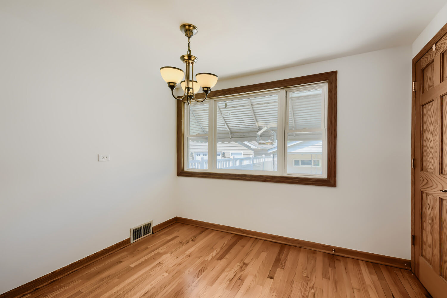
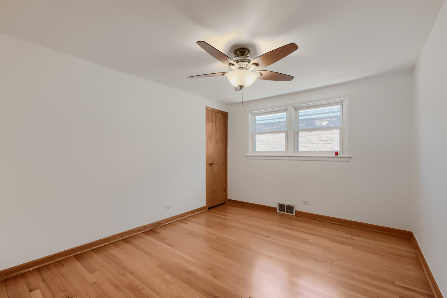
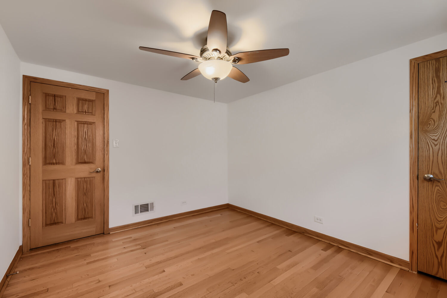
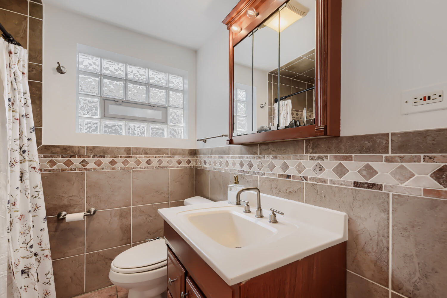
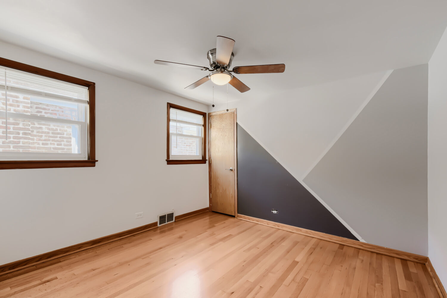
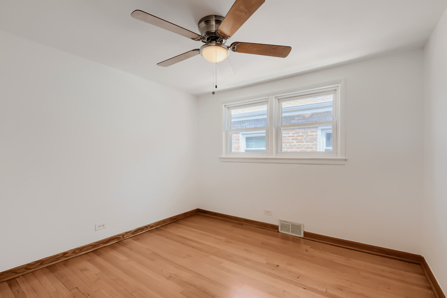
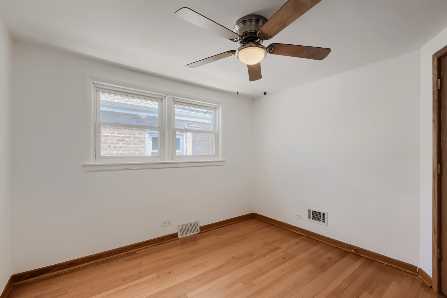
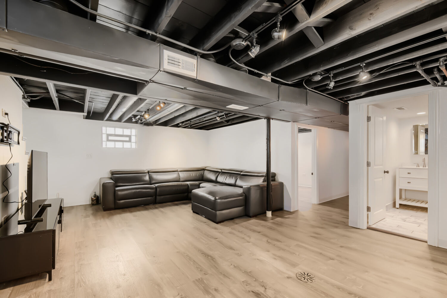
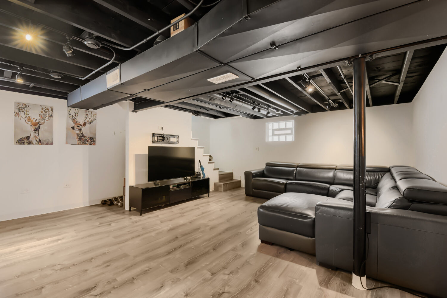
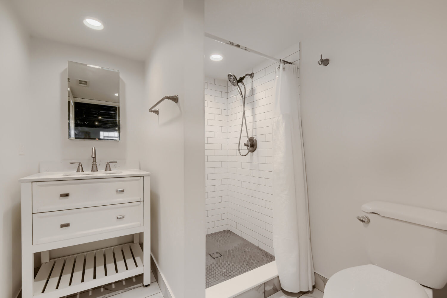
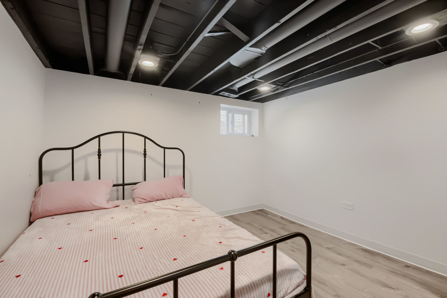
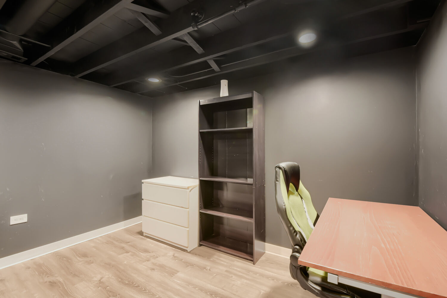
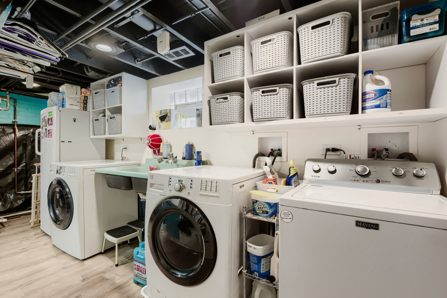
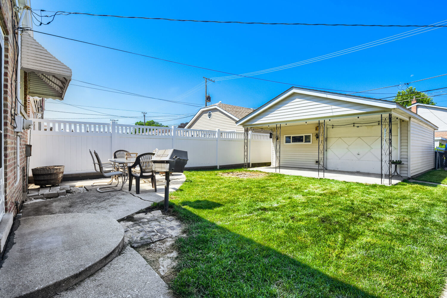
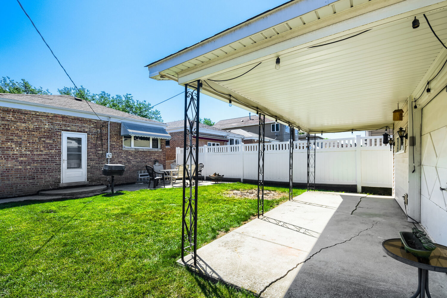
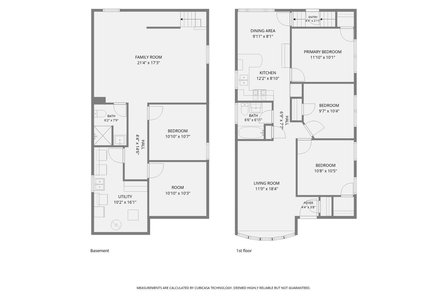
This impressive, well maintained classic brick home is located on a quiet low traffic street in the Garfield Ridge neighborhood, directly across the street from a beautiful city park. The inviting floor plan offers great utility. The living room, kitchen, dining area, and three bedrooms on the main level feature freshly, refinished hard wood floors throughout. The finished basement offers ample room for relaxing or entertaining. An additional basement bedroom, office space and finished bathroom provide extra living space, privacy and convenience for a large or growing family. Two large washing machines and a dryer are included-all situated in a dedicated basement laundry room. The backyard features a working attached gas grill. A two-car garage offers paved alley access for north/south travel. In 2020, the sump pump was replaced along with the installation of the water heater and furnace with humidifier. Come and see this impressive, move in ready home!

4
beds

2
baths

1,620 Sq.Ft. LIVING AREA

3,920.4 Sq.Ft. lot

Omer Houston

Omer Houston

Features & Amenities

Interior

  • total bedrooms4
  • Total bathrooms2
  • full bathrooms2
  • Laundry room Gas Dryer Hookup, Sink
  • Flooring Hardwood
  • APPLIANCES Microwave, Refrigerator, Gas Oven
  • other interior Features 1st Floor Bedroom, 1st Floor Full Bath, High Ceilings, Dining Combo

Area & Lot

  • Status Sold
  • Date Sold July 31, 2026
  • Living Area1,620 Sq.Ft.
  • Lot Area3,920.4 Sq.Ft.
  • MLS® ID12686206
  • TypeResidential
  • YEAR BUILT1957
  • NeighborhoodChicago
  • Architecture StylesRanch
  • High SchoolKennedy High School
  • School District299

Exterior

  • Garage Space2.0
  • water SourceLake Michigan, Public
  • roofAsphalt
  • parkingGarage Door Opener, Yes, Garage Owned, Detached, On Street, Other, Garage
  • HEAT TYPENatural Gas
  • AIR CONDITIONINGCentral Air
  • sewerPublic Sewer, Overhead Sewers
  • SubstructureConcrete Perimeter
  • other exterior FeaturesOutdoor Grill

Financial

  • Sales Price$392,000
  • Real Estate Tax $3,964/yr

Chicago

Explore

Work With Us

L. W. Reedy Real Estate has built a reputation for service and integrity. Today the facilities feature everything to best serve our clients.

Follow Me on Instagram