551 S Poplar Avenue
551 S Poplar Avenue
551 S Poplar Avenue
551 S Poplar Avenue
551 S Poplar Avenue
551 S Poplar Avenue
551 S Poplar Avenue
551 S Poplar Avenue
551 S Poplar Avenue
551 S Poplar Avenue
551 S Poplar Avenue
551 S Poplar Avenue
551 S Poplar Avenue
551 S Poplar Avenue
551 S Poplar Avenue
551 S Poplar Avenue
551 S Poplar Avenue
551 S Poplar Avenue
551 S Poplar Avenue
551 S Poplar Avenue
551 S Poplar Avenue
551 S Poplar Avenue
551 S Poplar Avenue
551 S Poplar Avenue
551 S Poplar Avenue
551 S Poplar Avenue
551 S Poplar Avenue
551 S Poplar Avenue
551 S Poplar Avenue
551 S Poplar Avenue
551 S Poplar Avenue
551 S Poplar Avenue
551 S Poplar Avenue
SEE ALL PHOTOS
551 S Poplar Avenue
551 S Poplar Avenue
551 S Poplar Avenue
551 S Poplar Avenue
551 S Poplar Avenue
551 S Poplar Avenue
551 S Poplar Avenue
551 S Poplar Avenue
551 S Poplar Avenue
551 S Poplar Avenue
551 S Poplar Avenue
551 S Poplar Avenue
551 S Poplar Avenue
551 S Poplar Avenue
551 S Poplar Avenue
551 S Poplar Avenue
551 S Poplar Avenue
551 S Poplar Avenue
551 S Poplar Avenue
551 S Poplar Avenue
551 S Poplar Avenue
551 S Poplar Avenue
551 S Poplar Avenue
551 S Poplar Avenue
551 S Poplar Avenue
551 S Poplar Avenue
551 S Poplar Avenue
551 S Poplar Avenue
551 S Poplar Avenue
551 S Poplar Avenue
551 S Poplar Avenue
551 S Poplar Avenue
551 S Poplar Avenue
Bought with Tricia Hart with L.W. Reedy Real Estate and Listed by Juliet Mills-Holubowicz with Berkshire Hathaway HomeServices Chicago 630-712-5047
Sold

551 S Poplar Avenue

551 S Poplar Avenue, Elmhurst, IL 60126

$545,000
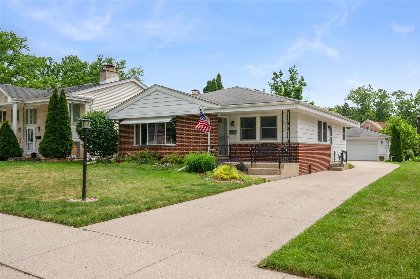
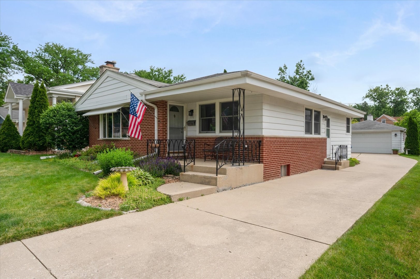
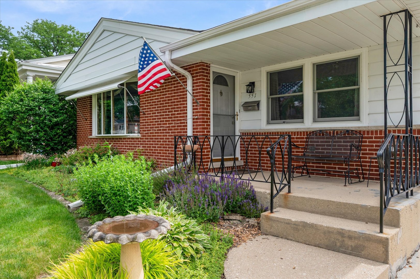
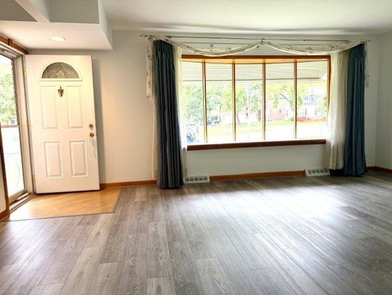
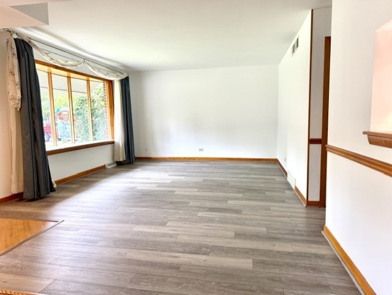
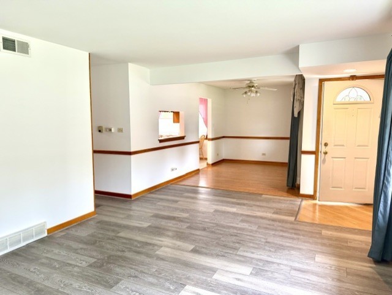
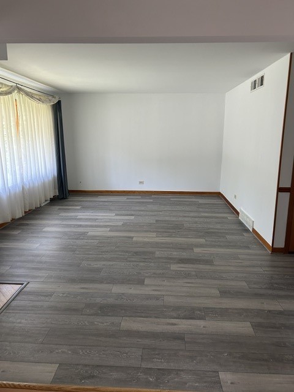
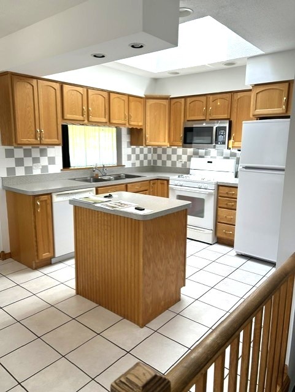
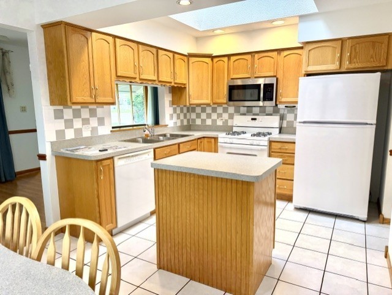
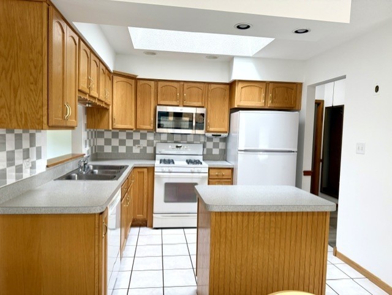
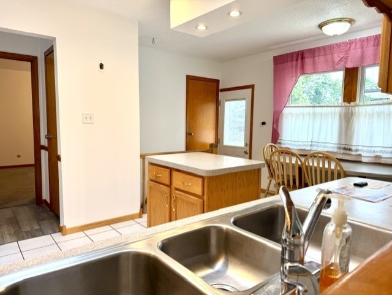
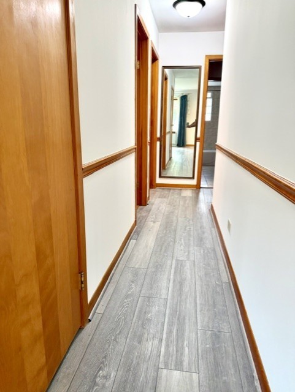
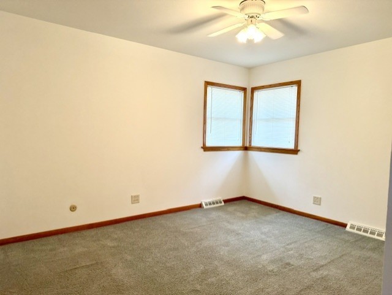
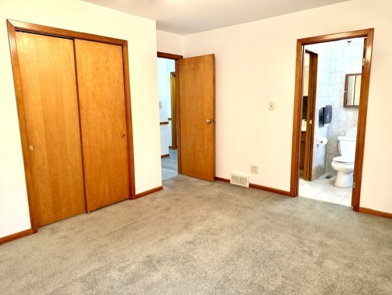
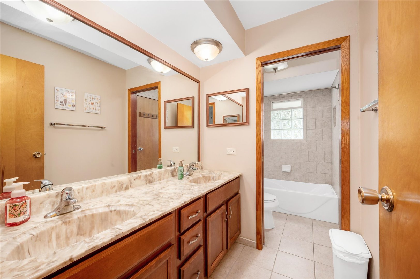
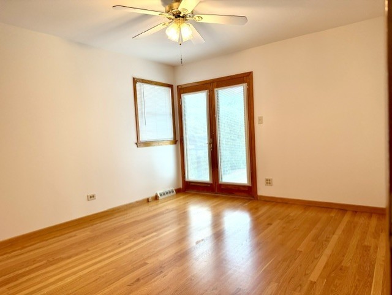
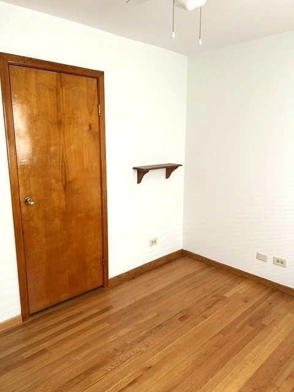
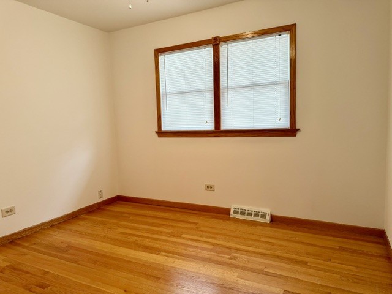
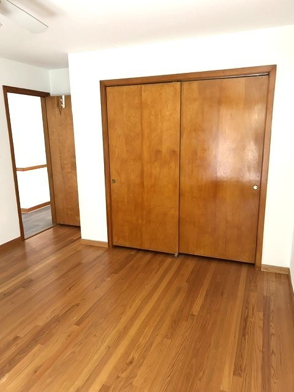
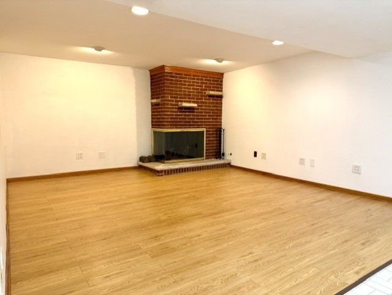
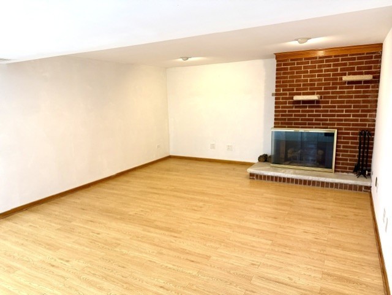
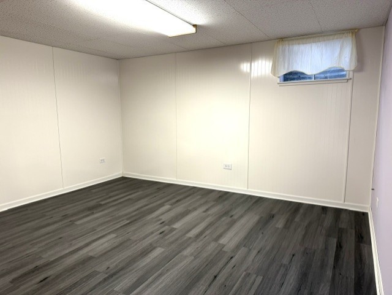
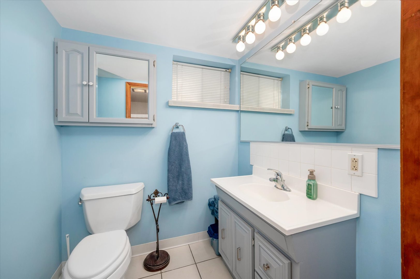
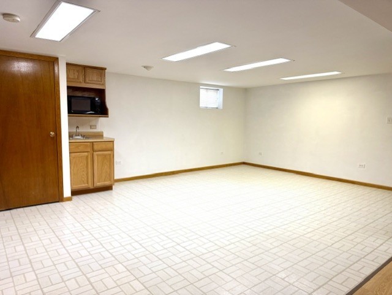
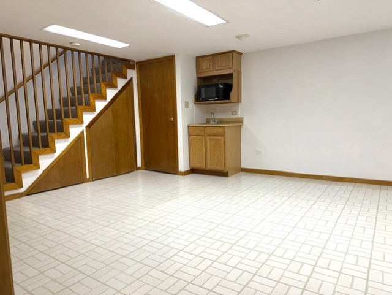
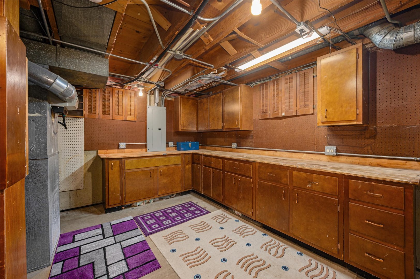
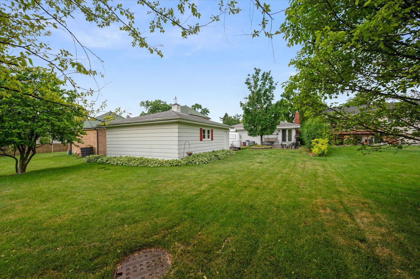
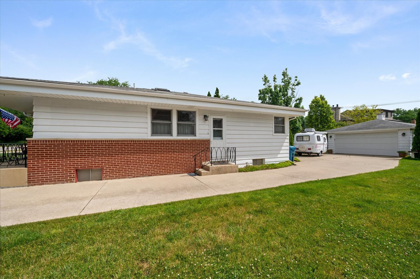
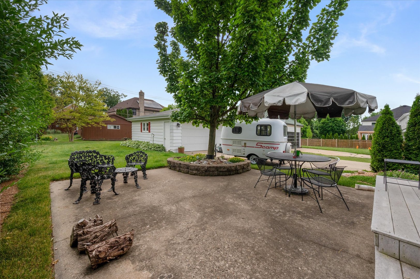
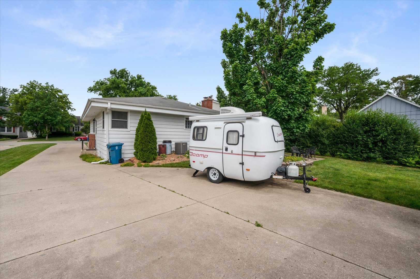
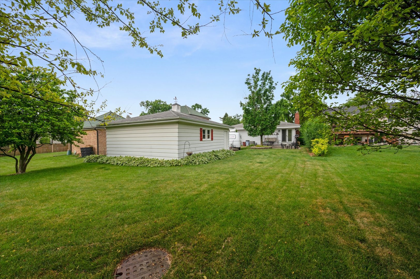
This Brick Ranch is meticulously maintained and lives large with 4 bedrooms, 2 baths all located in Tuxedo Park, situated on a 50 x 170 deep lot on a quiet, tree-lined street with immediate access to the Illinois Prairie Path, Jefferson Elementary School and Vallette Business District. Freshly painted, this home offers an open and functional floor plan with a center eat in kitchen offering a great island, table space and generous natural light from the custom sky light. The Primary bedroom has shared access to the large bath with double sinks, tub and shower. The 3rd bedroom offers slider doors leading to the custom deck and patio area perfect for an office. The finished basement is the entire footprint of the home and offers a recreation family area with gas fireplace, wet Bar, entertaining space, 4th bedroom, full bath, workshop and laundry room, plus tons of storage throughout this home. Additional features: hardwood and laminate wood flooring, gas fireplace, generous closets, Vintage Elmhurst Street Light, Attached gas grill off of the deck, detached 2.5 car garage all in a fabulous location!

4
beds

2
baths

1,301 Sq.Ft. LIVING AREA

Tricia Hart

Tricia Hart

Features & Amenities

Interior

  • total bedrooms4
  • Total bathrooms2
  • full bathrooms2
  • Laundry room Gas Dryer Hookup
  • Flooring Hardwood, Laminate
  • Fireplace Wood Burning, Gas Log, Gas Starter
  • other interior Features Dry Bar, 1st Floor Bedroom, 1st Floor Full Bath, Open Floorplan, Separate Dining Room

Area & Lot

  • Status Sold
  • Date Sold August 31, 2026
  • Living Area1,301 Sq.Ft.
  • MLS® ID12674199
  • TypeResidential
  • YEAR BUILT1966
  • NeighborhoodElmhurst
  • Architecture StylesRanch
  • Elementary SchoolJefferson Elementary School
  • Middle SchoolSandburg Middle School
  • High SchoolYork Community High School
  • School District205

Exterior

  • Garage Space2.5
  • water SourceLake Michigan
  • roofAsphalt
  • parkingConcrete, Garage Door Opener, Yes, Garage Owned, Detached, Garage
  • HEAT TYPENatural Gas
  • AIR CONDITIONINGCentral Air
  • sewerPublic Sewer
  • SubstructureConcrete Perimeter

Financial

  • Sales Price$545,000
  • Real Estate Tax $6,773/yr

Elmhurst

Explore

Work With Us

L. W. Reedy Real Estate has built a reputation for service and integrity. Today the facilities feature everything to best serve our clients.

Follow Me on Instagram